
 31 Photo Gallery
Lavender Villas
Lavanta Villas in Çeşme is the first project launched by İmerek Yapı in 2018. It stands out for its luxury villas, which feature triplex layouts, private pools, and…
View Project
An Exclusive Living Space Shaped by Modern Architecture, Advanced Automation Technologies, and Top-Notch Craftsmanship
Yaşar Villa, This is our new villa project rising in the Yalı neighborhood, amidst the unique atmosphere of Çeşme—the jewel of Izmir—combining a contemporary architectural vision with the highest standards of engineering. Built on a 400-square-meter lot owned by the Yaşar Family—a single, standalone plot with a –40 zoning ratio—this exclusive residence has established itself among the region’s most distinguished properties in terms of both aesthetics and functionality.
For the Yaşar Villa project, which we launched in October 2025, a reinforced concrete structural system was chosen to ensure the building’s durability and longevity. The rough construction phase—which comprises formwork, rebar, and masonry work and constitutes the first stage of the construction process—was carried out entirely using İmerek Yapı’s own resources, vehicle fleet, technical equipment, and expert staff, without the need for any external subcontractors. Thanks to strict discipline and meticulous planning, the rough construction process was completed with great care in a record time of approximately 40 days.
Following the completion of the rough construction, the project has moved on to the detailed finishing phase, which transforms the space into a living area. After the electrical and mechanical infrastructure systems were fully installed, plastering, rendering, high-quality paint finishes, natural marble cladding, and custom-designed lacquered built-in furniture were applied with great care.
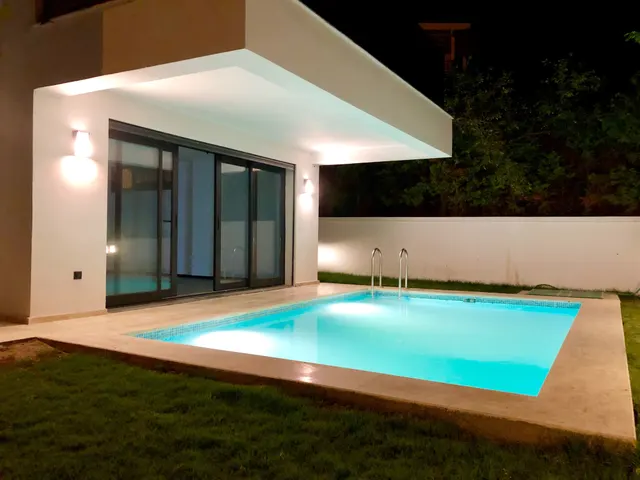
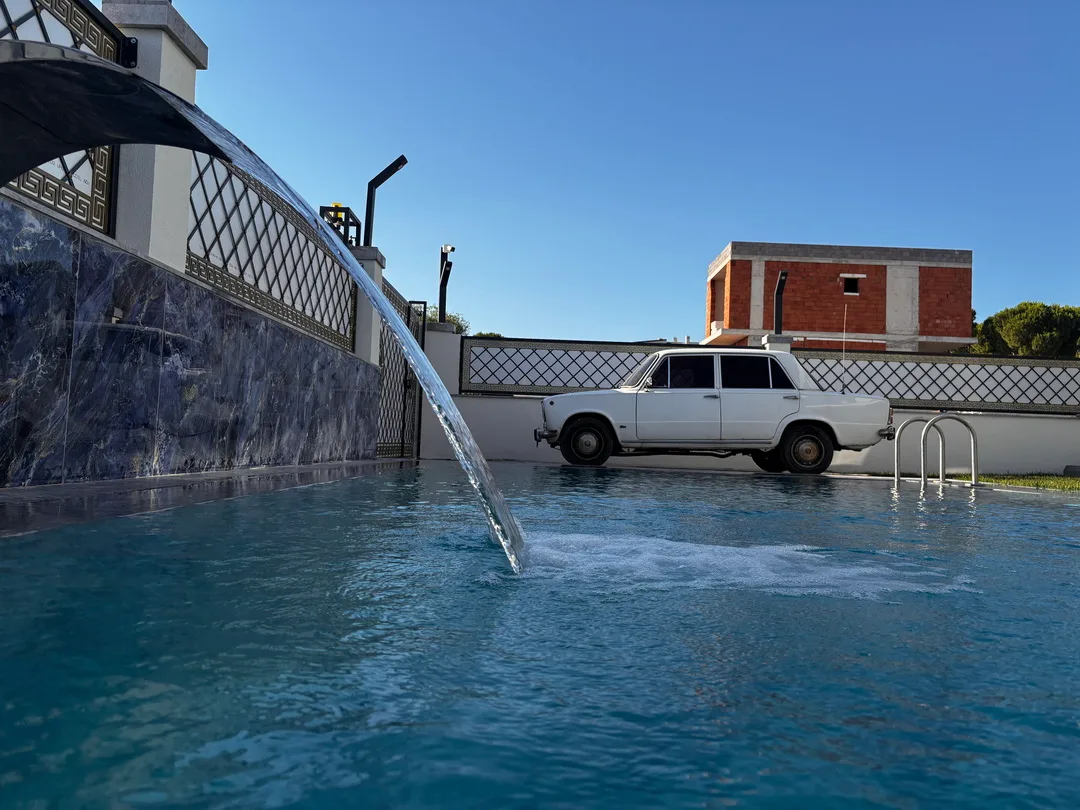
As much importance has been placed on the exterior landscaping as on the interior comfort of the building. In the garden area, a standalone swimming pool equipped with a salt generator and automatic dosing system—which provides specialized disinfection—has been constructed. Combined with a landscape design that harmonizes with nature and integrated automatic irrigation systems, a complete outdoor living space has been created.
One of the key features that sets this project apart from standard residential buildings is the high-tech amenities it offers. Climate control comfort is provided through underfloor heating systems, fireplaces, and integrated air conditioning units, while the windows and doors feature aluminum systems with high insulation values and electric shutters.
Manages all home functions from a single hub KNX-based Wired Smart Home Automation System, Thanks to the smart intercom, integrated security cameras, and alarm systems, the building has been made fully secure and comfortable. In addition, a special elevator has been successfully installed, making movement between floors effortless and taking comfort to the next level.
The table below summarizes the key architectural and equipment features of the Yaşar Villa:
| Building and Equipment Component | Project Details and Features |
|---|---|
| Building Type & Area | Reinforced Concrete Structure (255 m² of Floor Area) |
| Land Area & Zoning | 400 m², – 40 Floor Area Ratio, 1 Independent Unit |
| Smart Home System | KNX-Type Wired Automation System |
| Air Conditioning & Heating | Underfloor Heating, Fireplace, and Air Conditioning Systems |
| Vertical Transportation | Residential Elevator |
| Window Frames & Shutters | Aluminum Window Frames, Electric Shutter System |
| Furniture & Interior Doors | Custom-Made Lacquered Furniture and Doors |
| Fixtures & Faucets | Built-In Battery Systems |
| Security & Communication | Security Cameras, Alarm, and Intercom Systems |
| Pool & Outdoor Space | Stand-alone pool with a salt generator (automatic dosing) & landscape with an automatic irrigation system |
For families looking to invest in a villa or purchase a summer home in Çeşme, Yaşar Villa—built under the guarantee of İmerek Yapı—offers a living space that can be enjoyed trouble-free for many years to come. For more information about Çeşme’s exact location and transportation options, Çeşme on Google Maps You can review it. If you’d like to learn more about the project or work with us on a similar project, from our Contact Us page You can contact us. To view our other completed villa projects, our project services You can visit it.
Acknowledgments and Best Wishes:
As the Imerek Yapı family, we would like to extend our heartfelt thanks to the Yaşar family for the trust they have placed in us for the Yaşar Villa project. We hope they enjoy days filled with peace, happiness, and good health in these new homes, brought to life through their architecture, quality, and technology.
You can explore the entire construction process of the Yaşar Villa—from the site layout to the rough construction, and from water and thermal insulation to the finished exterior—in the gallery below.
31 Photo Gallery
Lavanta Villas in Çeşme is the first project launched by İmerek Yapı in 2018. It stands out for its luxury villas, which feature triplex layouts, private pools, and…
View Project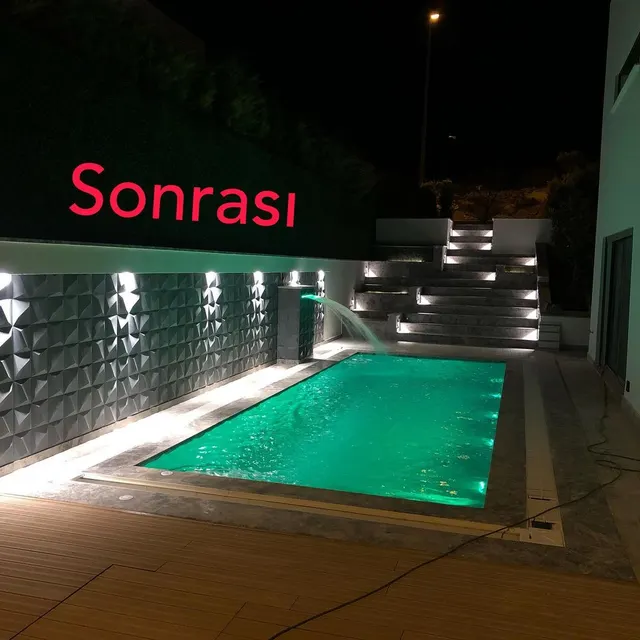 2 Photo Gallery
The Akdemir Villa renovation project, completed by İmerek Yapı in Çeşme in 2.5 months, stands out for its smart home system, Turkish bath, sauna, and ozone-treated…
View Project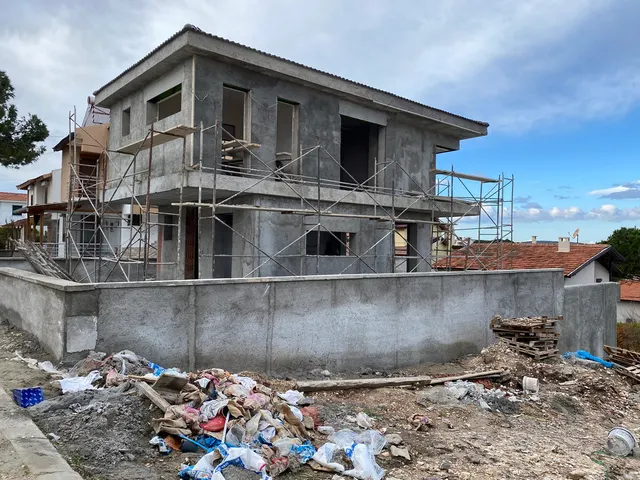 13 Photo Gallery
Discover the Karakaş Villa project, completed by İmerek Yapı for the Karakaş family, which stands out for its infinity pool with a sea view. Modern architecture and…
View ProjectThe first consultation for your land, design or renovation idea is free.